渋谷の遺跡建築に佇むアップサイクルギャラリー
#企画 #内装デザイン
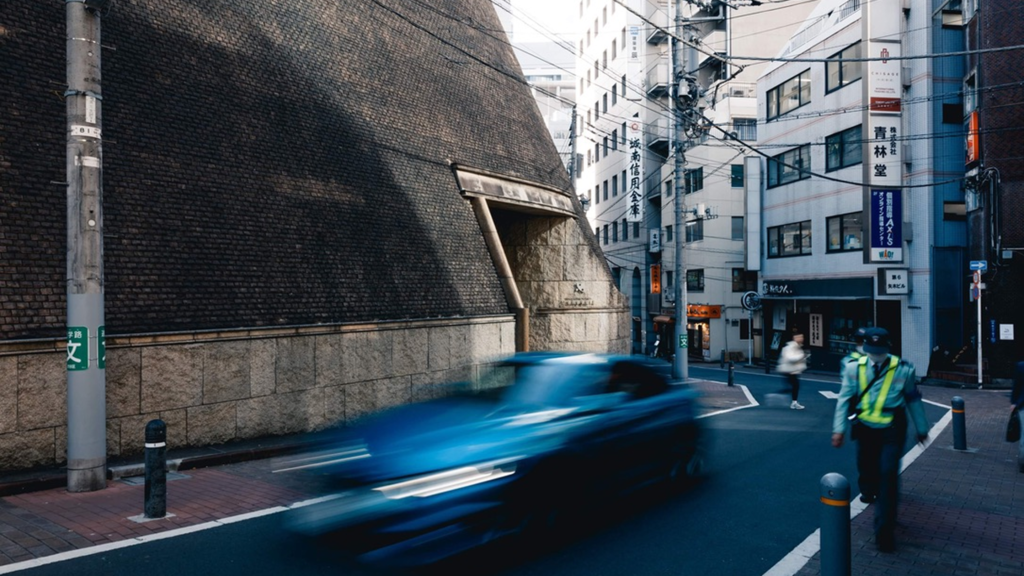
1985年に建築家の永田祐三氏が竹中工務店在籍時に設計した、マヤ遺跡のような渋谷の
個性的な建物「旧三基商事東京本部第1ビル」に、富山県を拠点に活動しているアップサ
イクルカンパニー「家’s(イエス)」の1年間限定コンセプトショップを計画しました。
テーマは「発掘」。家’sでは、普段見過ごされている価値を見つけ、再構築する活動をし
ているので、建物の特性である遺跡性と掛け合わせるようなイメージで設計をしました。
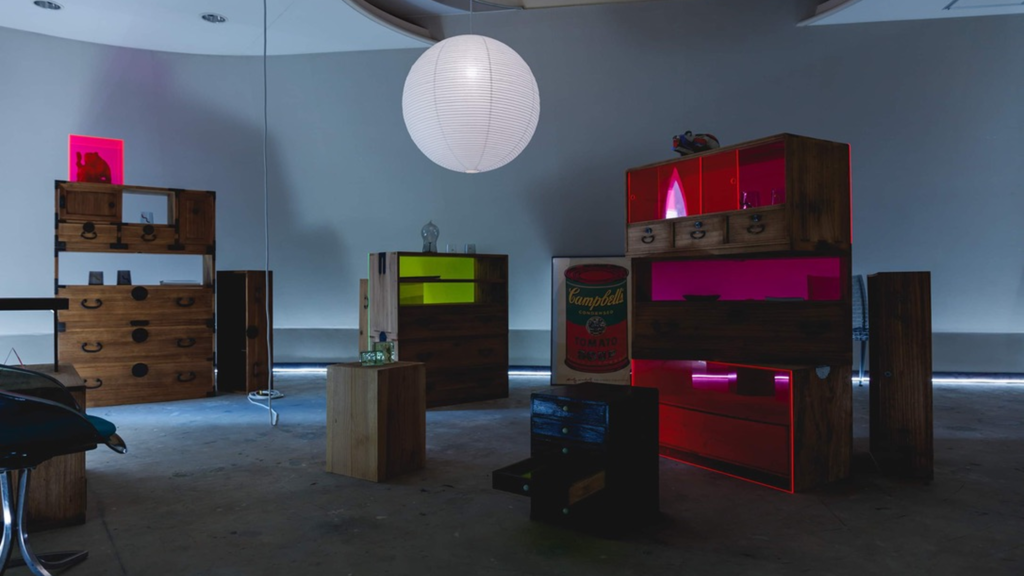
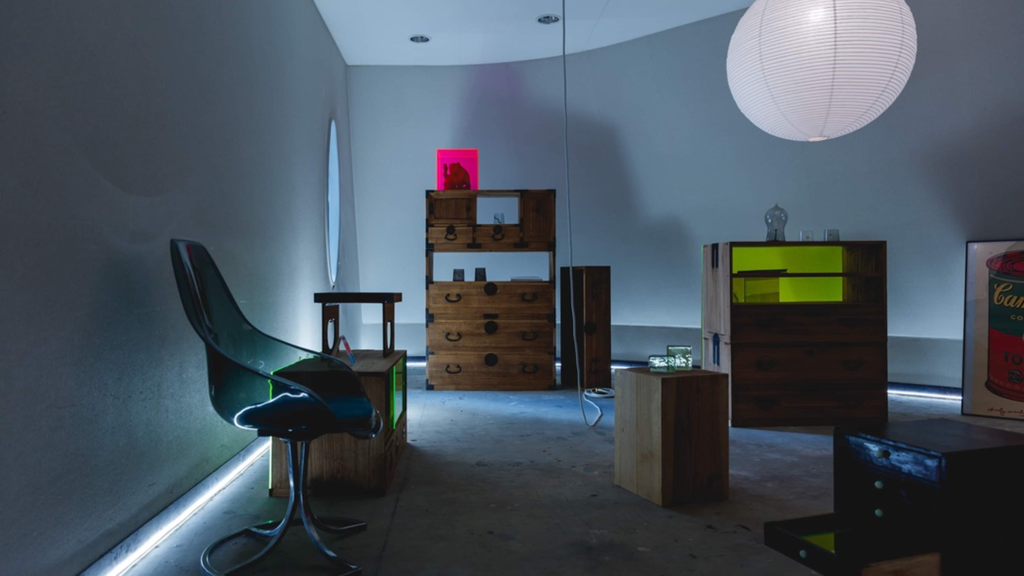
本店舗では、空き家から救出した桐箪笥をアクリル板と組み合わせて再生するブランドの
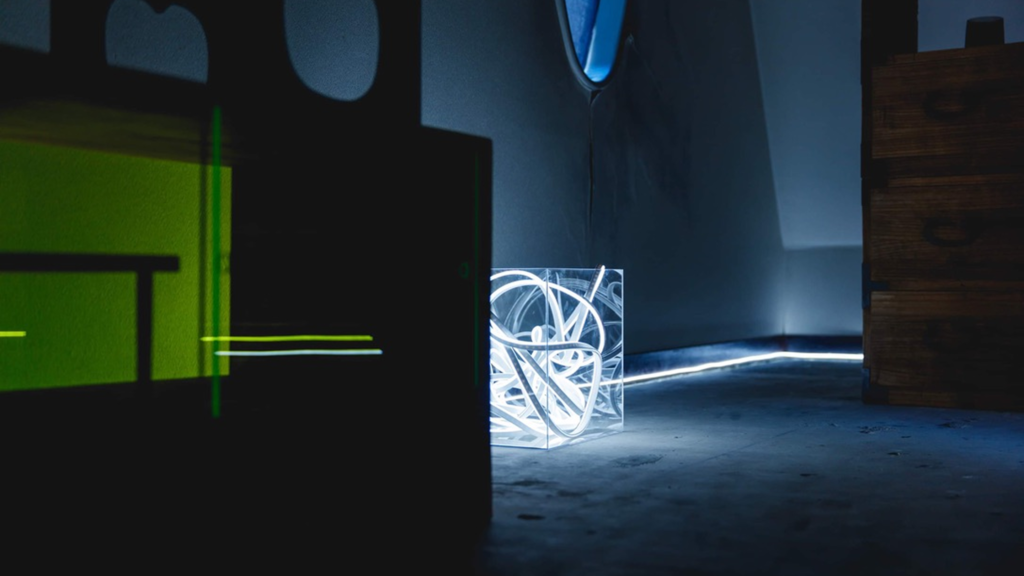
「P/OP」シリーズをメインで展示/販売しており、それらが際立つように、室内外周には
ラインライトを沿わせ、最小限のプロセスでインパクトを与えるように企画しました。
We planned a one-year-only concept shop for “Ie’s”—a Toyama-based upcycling company—within the former Sanki Shoji Tokyo Headquarters Building No. 1 in Shibuya. Designed by architect Yuzo Nagata in 1985 while he was with Takenaka Corporation, the building features a distinctive, Mayan-ruin-like aesthetic. The shop’s theme is “Excavation.” Since Ie’s focuses on discovering and reimagining value in things often overlooked, the design concept draws a parallel between the brand’s mission and the building’s ruin-like character. The shop primarily showcases and sells the brand’s “P/OP” series—pieces created by repurposing paulownia chests rescued from abandoned homes and combining them with acrylic panels. To ensure these items stand out, we lined the interior perimeter with linear lighting, aiming to create a striking visual impact through a minimal design approach.
Client:株式会社家’s
Designer:山下哲平