日中はオフィスとして、夜間は会食などで利用する大人の隠れ家
#内装デザイン #設計管理
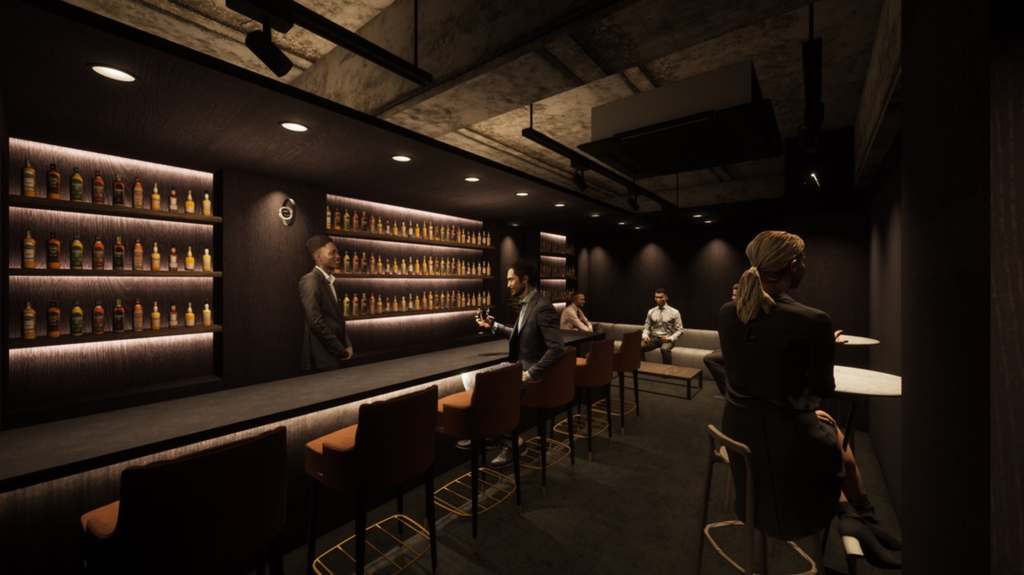
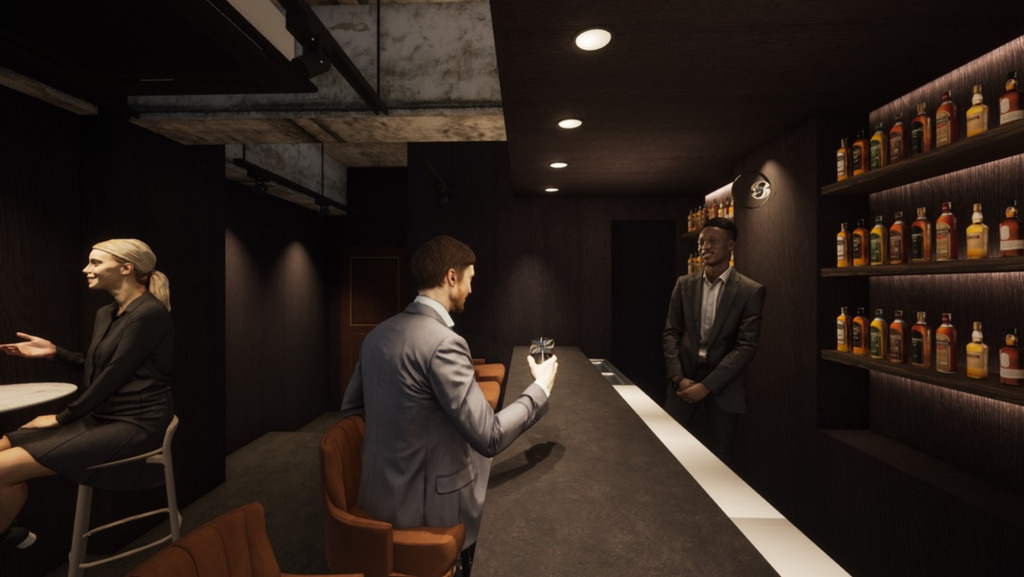
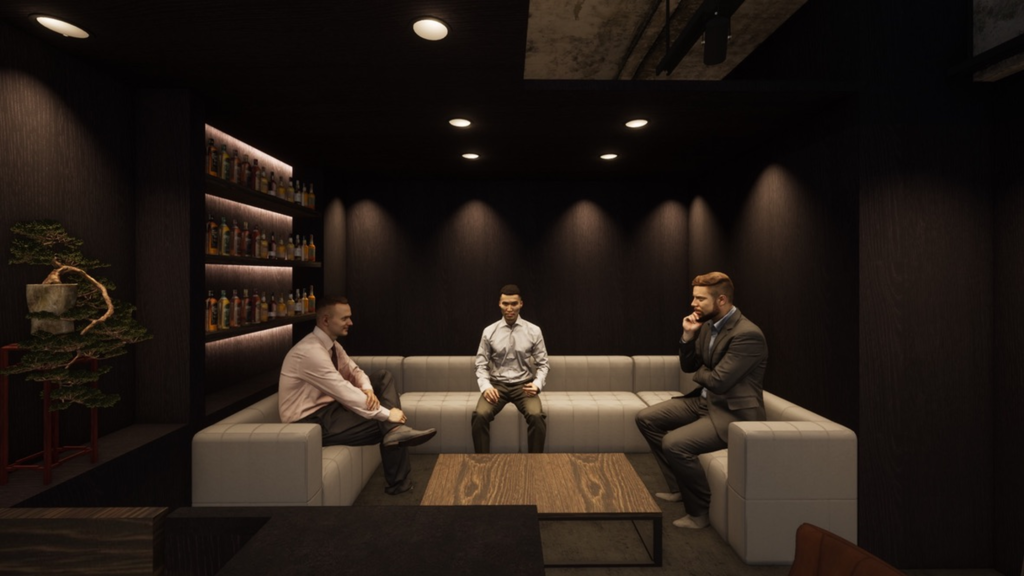
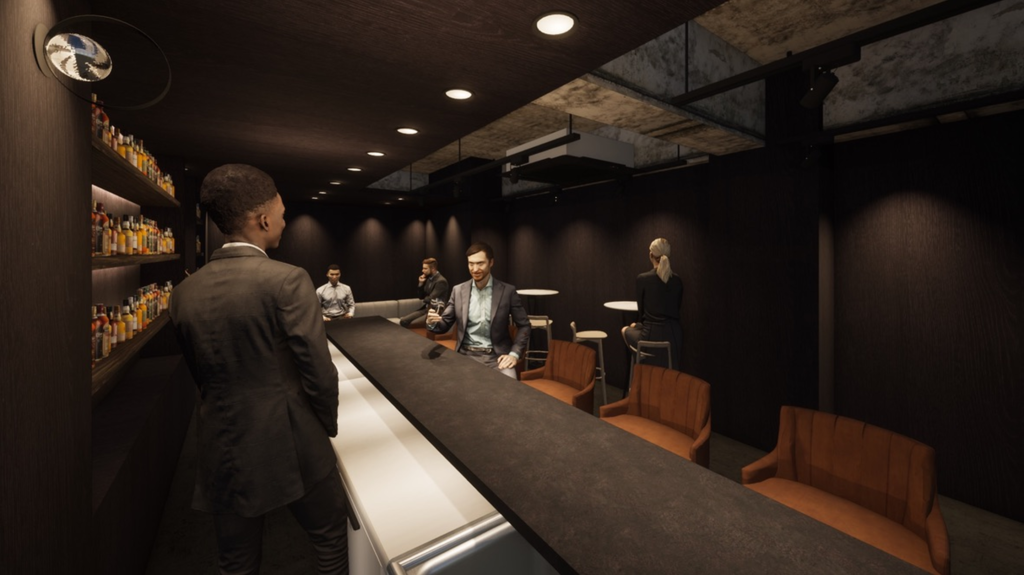
※上記はイメージパースになります
赤坂に日中は企業のオフィススペース利用を想定し、夜間には会食や接待利用することが
出来るような場所として会員制バーの内装デザインをしました。既存状態がスケルトンで
ありながらも、工事予算的な制約もあったため、まず初めに既存利用箇所と新規で作り替
える箇所の見極めをお客様と要件整理を行いました。また提供する飲食物の種類を絞り、
厨房区画を必要最小限に抑え、客席を広く確保するためのプランにしました。使用する方
々の年齢層が高めであることから、色調は黒やグレーでまとめ、素材や質感はウォルナッ
トの木目クロス貼り、左官(モールテックス)のカウンター造作、レザーのカウンターチ
ェアを選定することで、大人の隠れ家性を演出し、リラックス出来る店舗を目指しました。
We designed the interior for a members-only bar in Akasaka, envisioned as a space that functions as corporate office space during the day and serves as a venue for business dinners and client entertainment at night. Although the existing space was a bare shell, we faced budget constraints; therefore, we first worked with the client to clarify requirements and determine which existing elements to retain and which to replace. We also devised a layout that maximized seating area by limiting the food and beverage menu and keeping the kitchen footprint to the absolute minimum. Given the older demographic of the clientele, we adopted a color palette of black and gray. We selected materials and textures—such as walnut-grain wall coverings, a custom-built counter finished with Mortex (a troweled cement-based coating), and leather counter chairs—to create a sophisticated “adult hideaway” atmosphere and a relaxing environment.
Client:ー
Designer:山下哲平
Construction:株式会社muse/岸直柔