1つの物件内に2つのサロン空間が共存するヘアサロン
#内装デザイン #設計管理
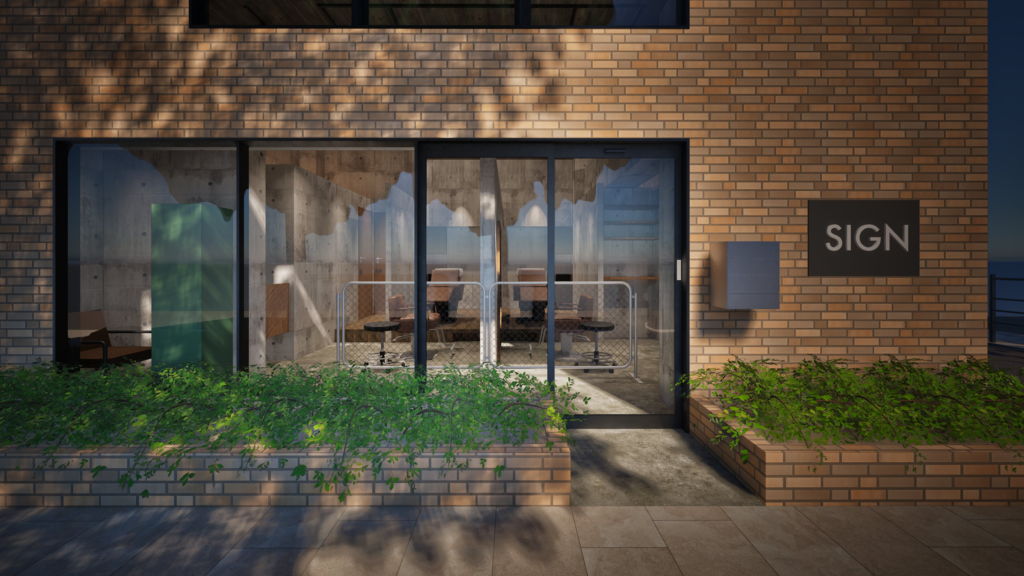
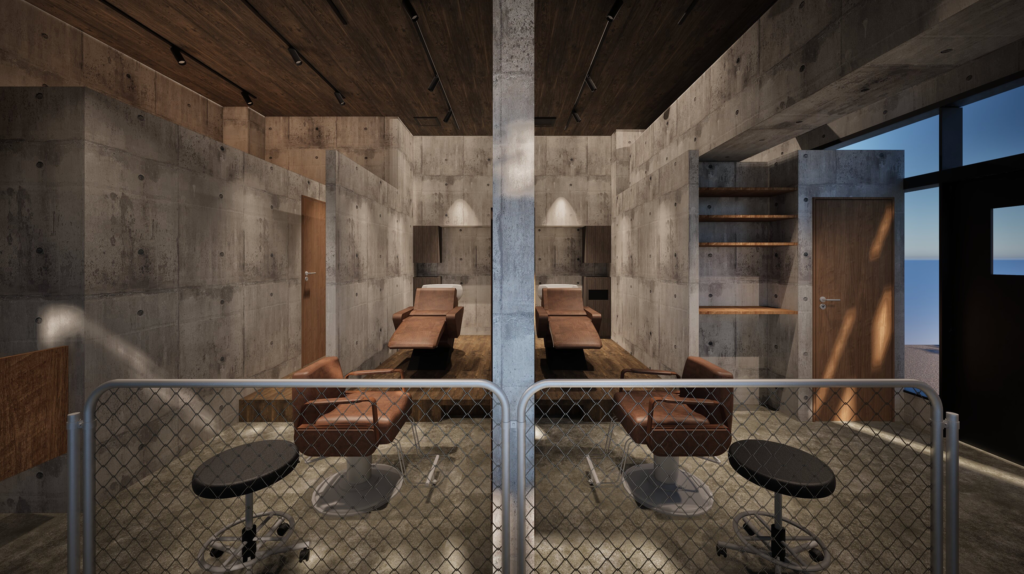
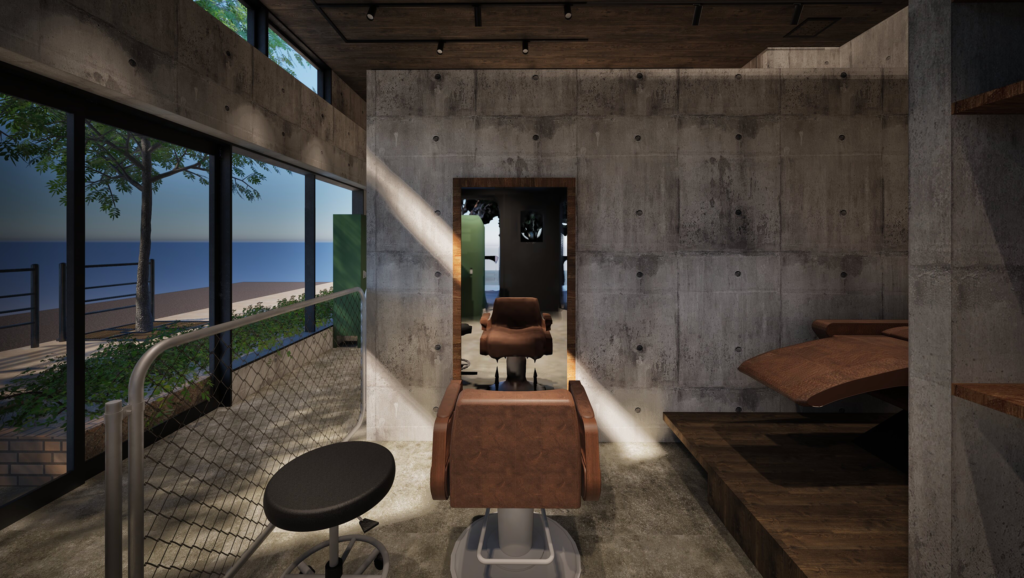
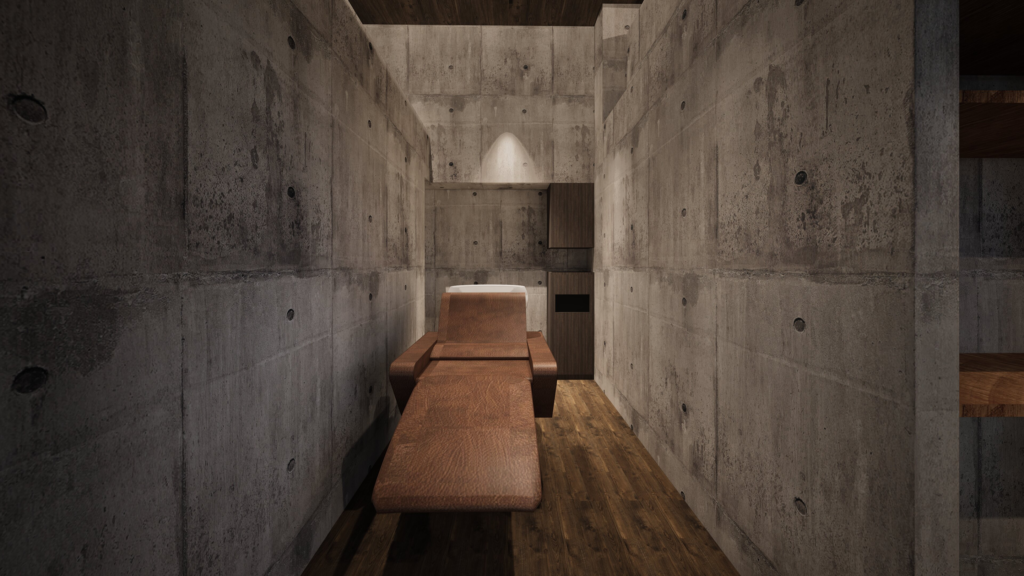
※上記はイメージパースになります
足立に2人オーナー制で、物件内に2つのサロン空間で施術が出来る場所としてヘアサロン
の内装デザインをしました。2つのサロン空間を担保する上で、まず初めに共有する機能
とぞれぞれで使用する機能の見極めをお客様と要件整理を行いました。BYやWCは共有と
し、中央に間仕切り壁を設置し、壁の左右に各サロン空間を配置しました。天井高が通常
に比べ高いことから、新規壁は基本的に欄間オープンとし、空間の広がりを確保するプラ
ンにしました。色調は黒やグレーでまとめ、素材や質感はコンクリートクロス貼りを軸に
天井には木目クロス貼りでアクセントを、床上げ部分には、木目塩ビタイル貼りなどで、
無機質ながらもアットホームで洗練された空間を目指しました。
We designed the interior for a hair salon in Adachi featuring a dual-owner setup, creating a space that accommodates two distinct salon areas within the same property. To successfully establish these two separate zones, we first worked with the clients to clarify requirements and distinguish between shared functions and those specific to each salon. We designated the back-wash area and restrooms as shared facilities, installed a central partition wall, and positioned the respective salon spaces on either side. Given the unusually high ceilings, we designed the new partition wall with an open transom to maintain a sense of spaciousness. The color palette centers on black and gray; materials and textures include concrete-look wall coverings, wood-grain accents on the ceiling, and wood-effect vinyl tiles on the raised flooring sections—creating a space that feels sophisticated yet welcoming, despite its industrial, inorganic aesthetic.
Client:日本マーツ株式会社
Designer:山下哲平
Construction:株式会社muse