居抜き物件の利活用と大型開口部による明るいヘアサロン
#内装デザイン #設計管理
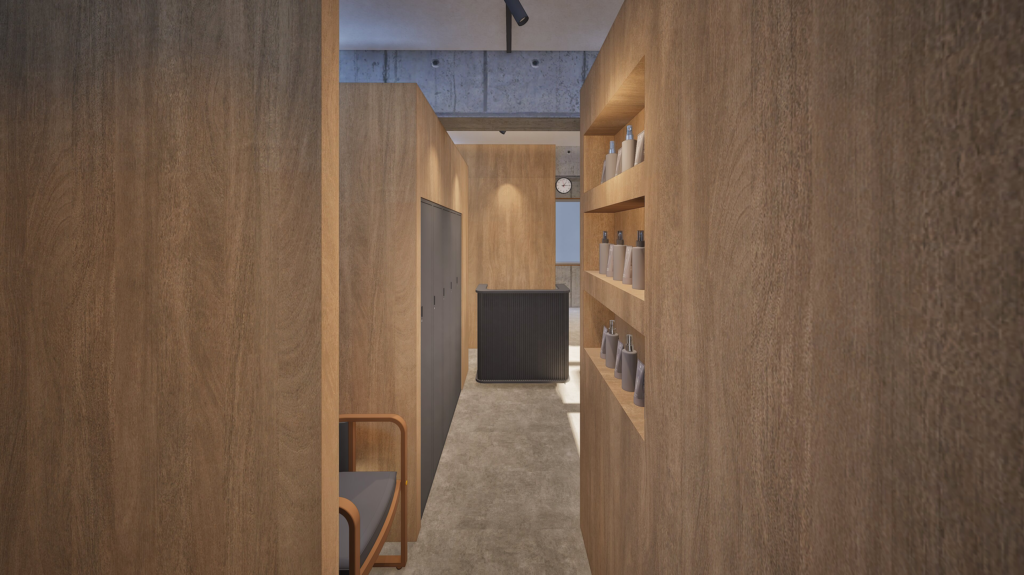
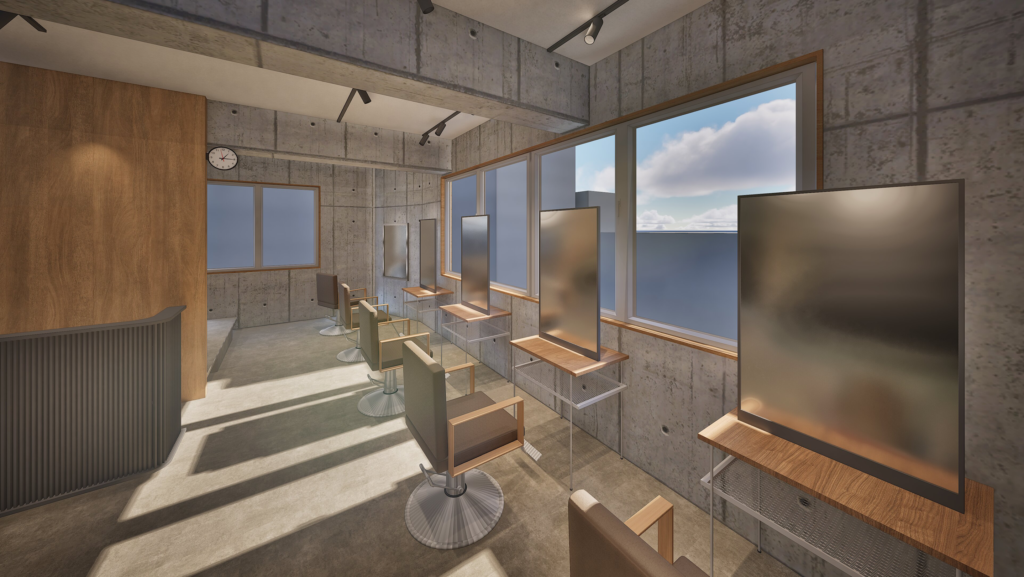
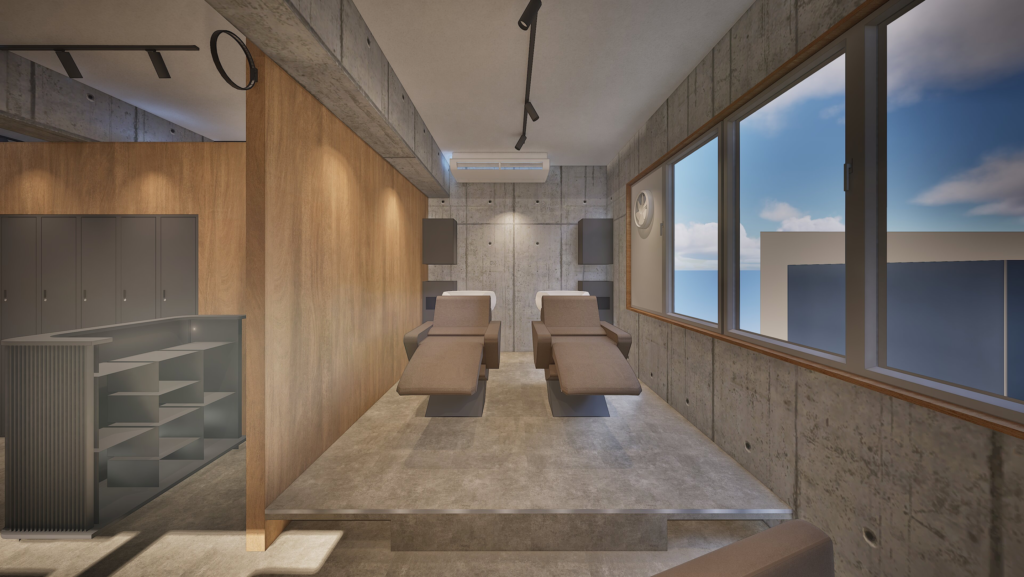
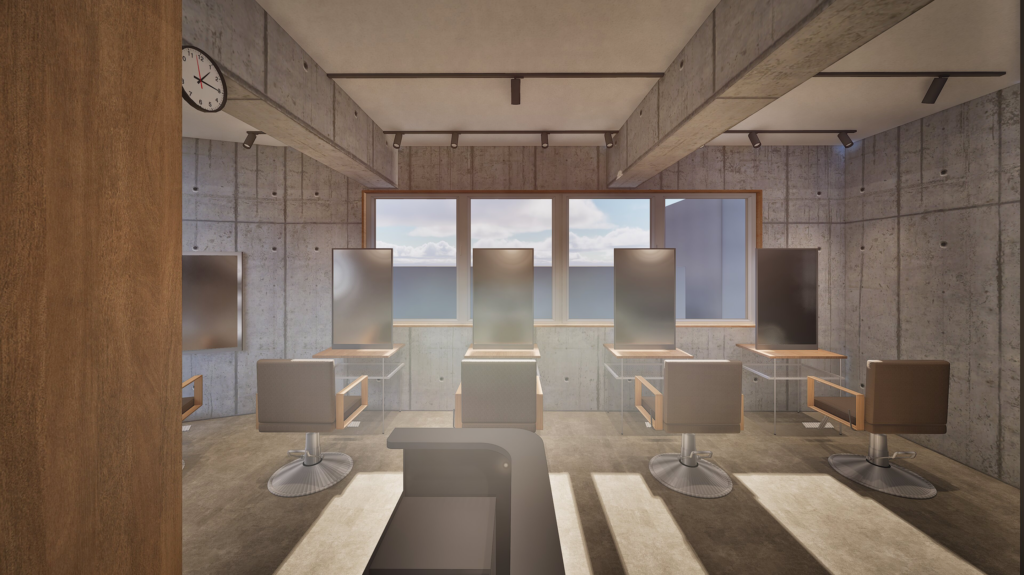
中野に居抜き物件を再活用し、短期間かつ低予算でしたいという要望のあるヘアサロンの
内装デザインをしました。居抜き物件を使用するということもあり、まず初めに既存利用
箇所と新規で作り替える箇所の見極めをお客様と要件整理を行いました。また南面に大型
開口部がある間取りだったため、開口付近には新規間仕切りは増設せずに、日中の自然光
を最大限室内に取り込み、明るく清潔感が確保出来るプランにしました。色調はグレーと
白でまとめ、素材や質感は既存駆体現しのコンクリート素地をベースに、アクセントで高
級感のある木目クロス貼りやマットな黒で仕上げられたカウンターや収納ロッカーを選定
することで、無機質ながらも明るくクリーンな空間を目指しました。
I designed the interior for a hair salon in Nakano, catering to a client who wanted to repurpose an existing salon space (an inuki property) within a short timeframe and a limited budget. Given the nature of the property, I first worked with the client to determine which existing elements to retain and which to replace. Since the layout featured large windows on the south side, I avoided adding new partitions near these openings; instead, I devised a plan that maximizes natural daylight, ensuring a bright and clean atmosphere. The color palette centers on gray and white. By combining the existing exposed concrete structure with accents—such as high-quality wood-grain wall coverings and counters or storage lockers finished in matte black—I aimed to create a space that feels bright and clean while maintaining a sleek, minimalist aesthetic.
Client:日本マーツ株式会社
Designer:山下哲平
Construction:株式会社muse