10坪に満たない極小物件のヘアサロン
#内装デザイン #設計管理
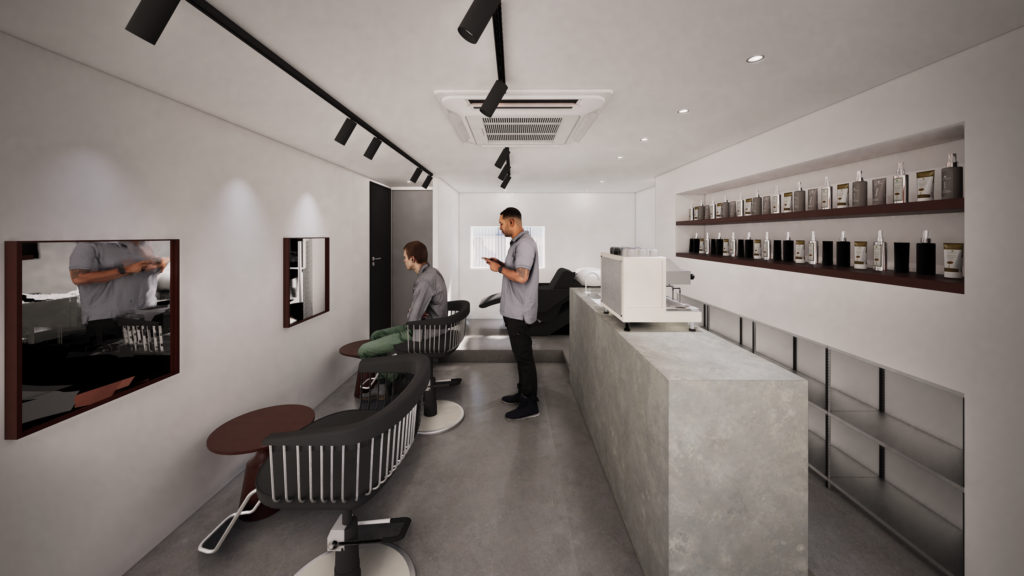
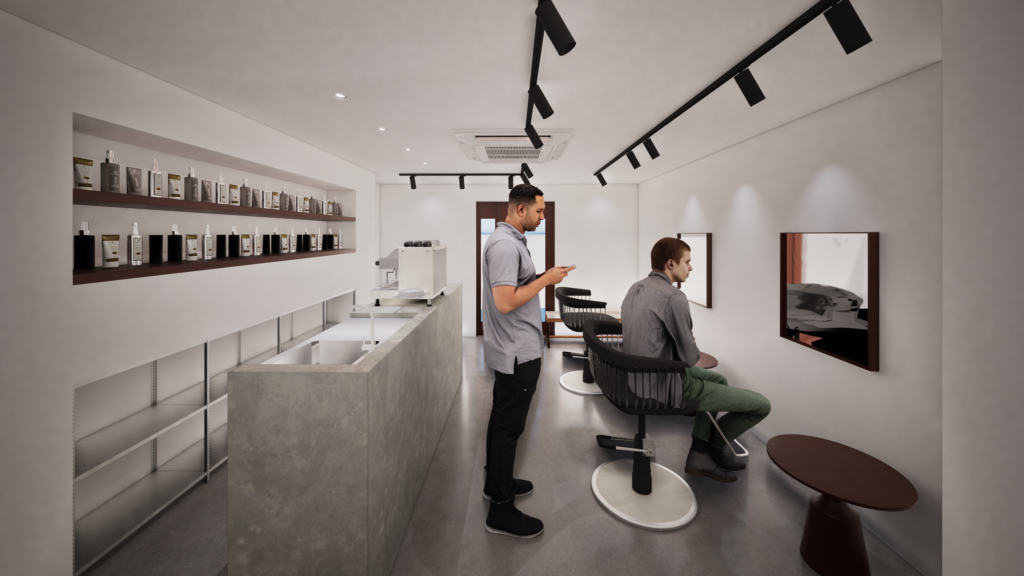
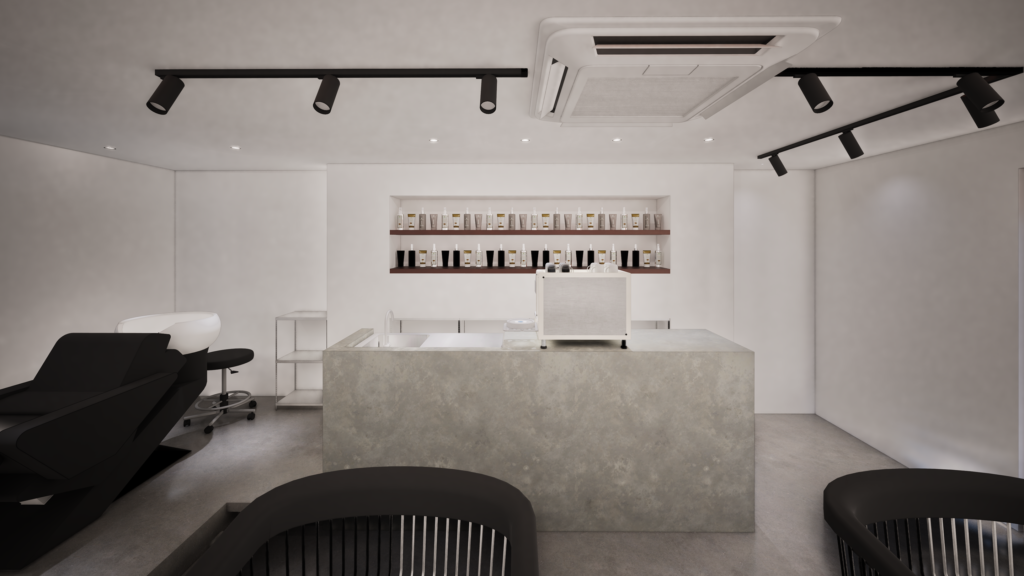
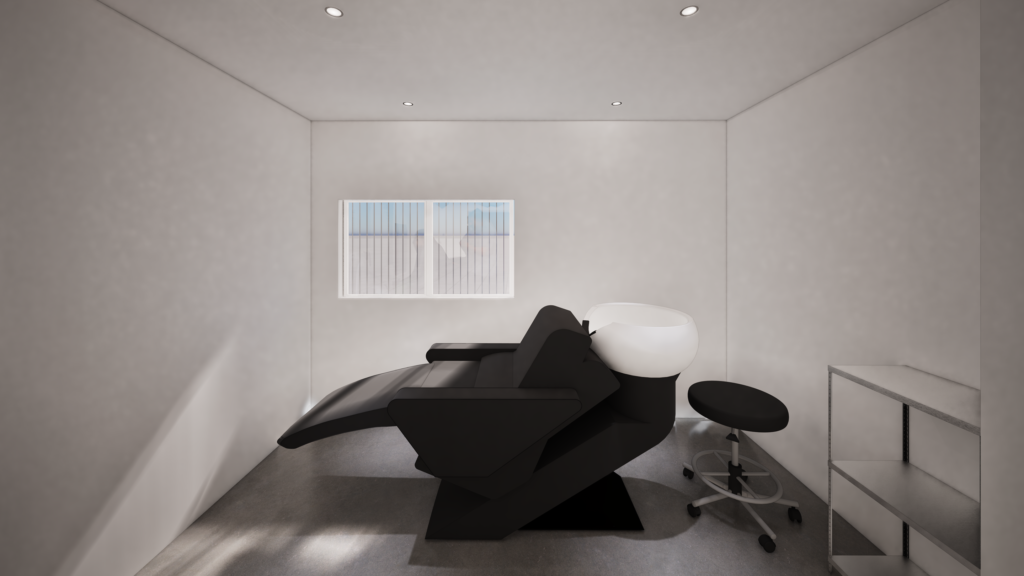
※上記はイメージパースになります
柏駅から徒歩10-15分の場所に位置し、10坪に満たない極小物件のヘアサロンの内装デザ
インをしました。9坪程度の面積で、セットブース2面とシャンプーブースを確保する必要
があったため、本来であればBYなどは間仕切り壁で区画分けし、お客様に見せないように
配置することが多いが、本店舗では、カフェカウンターの形で、BY機能を見せる収納区画
として切り出し、極力間仕切り壁を無くし、店内を広く見せるプランにしました。色調は
白とグレーでまとめ、素材や質感は白塗装をベースに、カウンターにはモルタル調のメラ
ミン貼り、黒レザーを使用したセットチェアやシャンプーチェアを選定することで、シン
プルでスタイリッシュな空間を目指しました。
We designed the interior for a tiny hair salon—measuring less than 10 tsubo (approx. 33 sq. m)—located a 10-to-15-minute walk from Kashiwa Station. Given the limited area of around 9 tsubo, we needed to accommodate two styling stations and a shampoo station. While back-of-house (BOH) areas are typically partitioned off and hidden from view, we instead configured the BOH functions into a cafe-style counter unit that serves as visible storage. By minimizing partition walls in this way, we created a layout that makes the interior feel spacious. The color palette centers on white and gray; the design combines white-painted surfaces with a mortar-look melamine finish on the counter and black leather styling and shampoo chairs, aiming for a simple yet stylish atmosphere.
Client:日本マーツ株式会社
Designer:山下哲平
Construction:株式会社muse